
Eric Waldrop
REALTOR®



BEDS2
BATHS3 full
SQUARE FEET2,504
MLS#5241050
STATUSActive
PROPERTY TYPEResidential - Single Family
SUBDIVISIONSandstone Sub #3
SCHOOLAmherst Exempted Village
Property Description
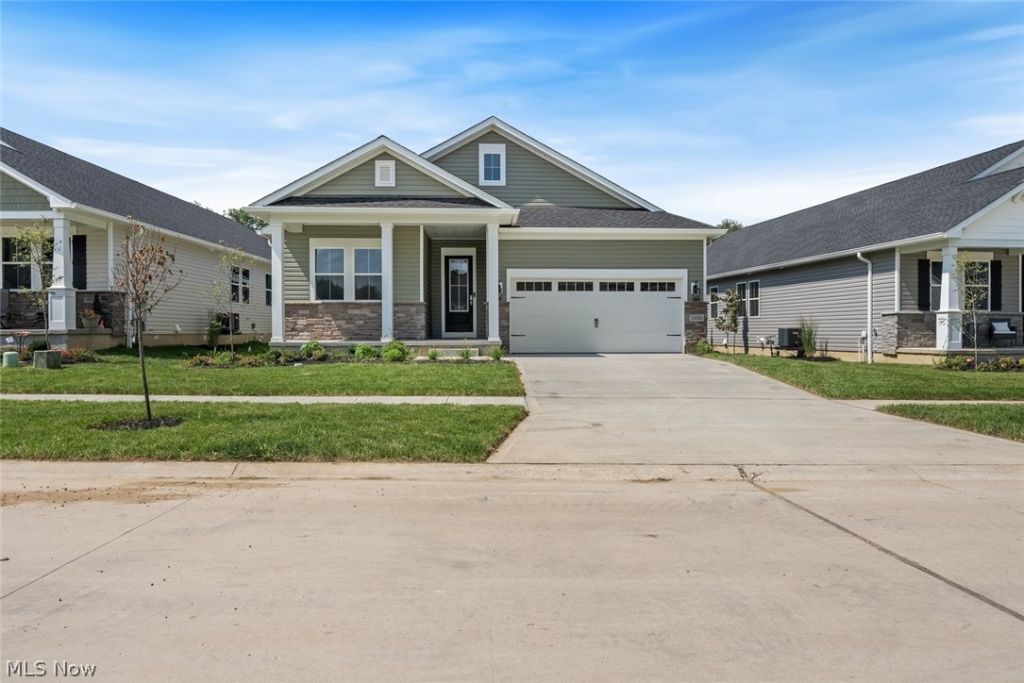
Welcome to the first ever resale home in this development. This is a thoughtfully designed ranch-style home in Four Seasons at Sandstone that combines comfortable 1st-floor living with an impressive collection of upgrades. The original Astaire floor plan features 2,504 square feet on the 1st floor with 2 bedrooms, 2 full baths, a home office, open kitchen & dining area, spacious great room, first-floor laundry, and a 2-car garage. The floor plan highlights the home's open-concept design, with the kitchen flowing directly into the dining area & great room. The primary suite is tucked toward the rear of the home & includes an en-suite bath & WIC, while the 2nd bedroom & full bath are positioned near the front of the home. A dedicated home office provides additional flexibility for working from home, hobbies, or a quiet sitting space. The home features 3 full bathrooms, including a finished lower-level bath, along with a basement designed to add valuable usable living space. The kitchen is finished with quartz countertops & K. Hovnanian's Classic Look palette, creating a clean, timeless feel. Additional interior upgrades include upgraded vinyl flooring throughout the 1st floor, Sherwin-Williams paint, & upgraded 8-lb carpet padding in the basement, providing extra comfort & durability. Step outside onto the rear Trex deck with low-maintenance vinyl railings and enjoy a peaceful pond view, giving the backyard a more open & relaxing setting. A sprinkler system adds convenience & helps keep the landscaping looking its best. With its open ranch layout, 1st-floor primary suite, laundry, dedicated office, expanded finished lower-level living space, 3 full baths, upgraded finishes, pond-view, & Trex deck, this Astaire offers the benefits of newer construction with many of the upgrades already completed. It's an especially appealing layout for buyers looking for low-maintenance, single-floor living without sacrificing space for guests, entertaining, or storage.
Property Features
Property Type: Residential - Single Family
Basement: Yes
Basement: Full, Partially Finished
Cooling: Central Air
Garage: 2
Heating: Forced Air, Gas
Home Style: Ranch
Lot Size: 0.15 Acres
Roof Type: Asphalt, Fiberglass
Stories: 1.0
Taxes: $0 / year
Year Built: 2026
Amenities
Kitchen Island
Open Floorplan
Walk-In Closet(s)
Feature Descriptions
Appliances: Built-In Oven, Dishwasher, Microwave, Range
Community Features: Common Grounds/Area, Fitness Center, Fitness, Street Lights, Sidewalks, Tennis Court(s), Pool
Exterior: Stone Veneer, Vinyl Siding
Fencing: None
HOA: Yes
HOA Fee: 265/ Monthly
Laundry: Main Level
Parcel#: 05-00-054-000-130
Parking: Direct Access, Garage Faces Front, Garage, Garage Door Opener
Patio/Porch: Rear Porch, Front Porch
Pool: Association, Community, In Ground, Outdoor Pool
Sewer: Public Sewer
Swimming Pool: Yes
Water: Public
Room Sizes
Bathroom: N D x N D Level - Lower
Laundry: N D x N D Level - First
Entry/ Foyer: N D x N D Level - First
Bonus Room: N D x N D Level - First
Primary Bathroom: N D x N D Level - First
Bathroom: N D x N D Level - First
Additl. Living Suite: N D x N D Level - Lower
Bedroom: N D x N D Level - First
Primary Bedroom: N D x N D Level - First
Dining Room: N D x N D Level - First
Kitchen: N D x N D Level - First
Living Room: N D x N D Level - First
Local Schools
School District: Amherst Exempted Village
Listed By / Shown By
Listed By
Agency Name: Keller Williams Citywide
Agency Contact: Info@EZSalesTeam.com, 216-916-7778
Shown By
Agent Name: Eric Waldrop
Agent Phone: (330) 499-8153 ext. 149
Agency Title: DeHOFF REALTORS

Estimate Your Payment
Estimated Payment
$ 2,472.38 per month $2,319.26 Principal & Interest $0.00 Property Tax (data not provided by mls) $153.13 Homeowner's InsuranceChange Payment Information



Disclaimer: All information deemed reliable but not guaranteed. All properties are subject to prior sale, change or withdrawal. Neither listing broker(s) or information provider(s) shall be responsible for any typographical errors, misinformation, misprints and shall be held totally harmless. Listing(s) information is provided for consumers personal, non-commercial use and may not be used for any purpose other than to identify prospective properties consumers may be interested in purchasing. Information on this site was last updated 09/01/2026. The listing information on this page last changed on 09/01/2026. The data relating to real estate for sale on this website comes in part from the Internet Data Exchange program of Delta Media Group MLS (last updated Tue 09/01/2026 12:00:30 AM EST) or MLS NOW (last updated Mon 08/31/2026 11:57:31 PM EST). Real estate listings held by brokerage firms other than DeHOFF REALTORS may be marked with the Internet Data Exchange logo and detailed information about those properties will include the name of the listing broker(s) when required by the MLS. All rights reserved.
Listing data compilation and photo(s) © 2026 - Multiple Listing Service, Inc. – All Rights Reserved
The photos may be altered, edited, enhanced or virtually staged.
Privacy Policy / DMCA Notice / ADA Accessibility


This site is hosted, designed and copyright
© 1994 - 2026 by
Delta Media Group, Inc. -- Patent Pending --
2440 Merriment Drive | MLS# 5241050
This single family home located at 2440 Merriment Drive, Elyria, OH 44035 is currently listed for sale with an asking price of $525,000. This property was built in 2026 and has 2 bedrooms and 3 full baths with 2504 sq. ft. Merriment Drive is located in the Sandstone Sub #3 subdivision within the Amherst Exempted Village school district. Search Sandstone Sub #3 real estate on ewaldrop.dehoff.com today.