
Eric Waldrop
REALTOR®



BEDS2
BATHS1 full
SQUARE FEET672
MLS#5239969
STATUSActive
PROPERTY TYPEResidential - Single Family
SCHOOLRiver View Local
Property Description
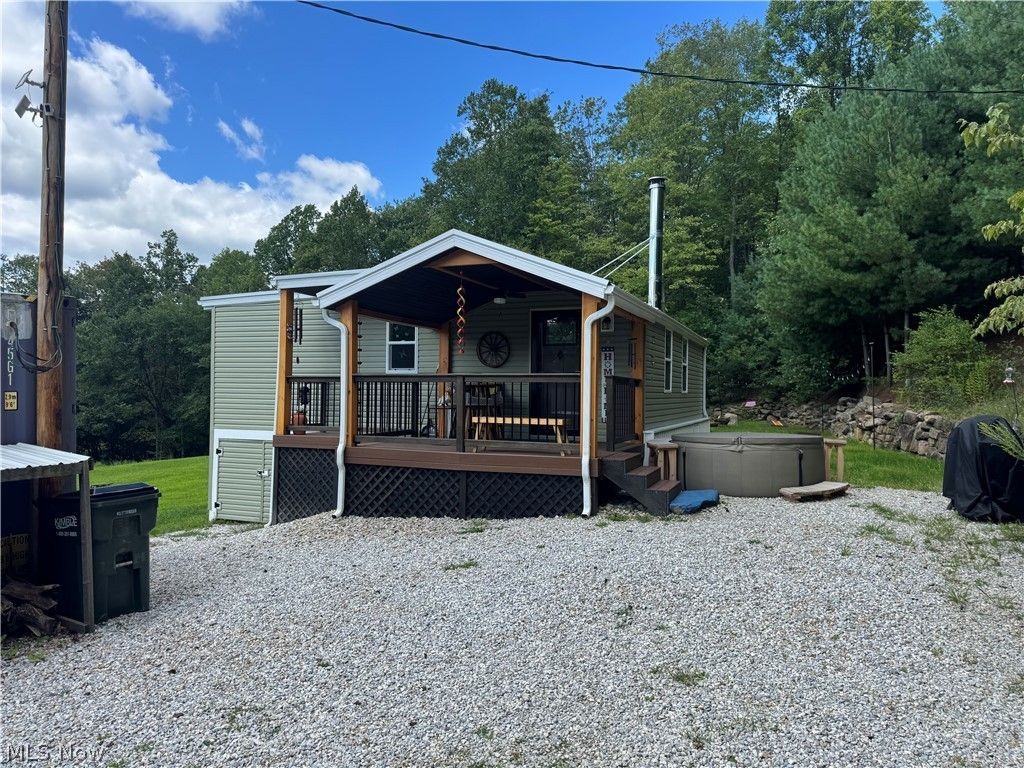
Escape to a secluded country setting with this beautifully remodeled 2-bedroom, 1-bath home situated on approximately 2 acres along a quiet back road. The warm, inviting interior features wood finishes, a cozy wood-burning stove, and an efficient layout that makes the home ideal as a full-time residence, weekend getaway, or investment property. Previously operated as a successful Airbnb, the property has demonstrated strong appeal among guests seeking a peaceful and private place to stay. Outside, enjoy a covered porch, an outdoor gathering area with a firepit and games, open lawn space, wooded surroundings, and a small orchard filled with fruit trees. A new well and septic system add even more value. The septic system was designed with enough capacity to accommodate an additional 3-bedroom home, offering exciting possibilities for future development. Whether you are searching for a private country retreat, proven short-term rental, or property with room to expand, this one-of-a-kind getaway is ready for its next owner.
Property Features
Property Type: Residential - Single Family
Basement: Crawl Space
Cooling: Ductless
Fireplaces: 1
Heating: Fireplace(s), Heat Pump
Home Style: Cabin
Lot Size: 2.00 Acres
Roof Type: Metal
Stories: 1.0
Taxes: $248 / year
Year Built: 2024
Feature Descriptions
Days on Site: 1
Exterior: Vinyl Siding
Fireplace: Wood Burning Stove, Wood Burning
Laundry: Main Level
Parcel#: 00500-000-534-05
Parking: Aggregate
Patio/Porch: Covered
Sewer: Septic Tank
Water: Well
Local Schools
School District: River View Local
Listed By / Shown By
Listed By
Agency Name: Golden Key Realty
Agency Contact: 740-722-9090, tomrager.goldenkey@gmail.com
Shown By
Agent Name: Eric Waldrop
Agent Phone: (330) 499-8153 ext. 149
Agency Title: DeHOFF REALTORS

Estimate Your Payment
Estimated Payment
$ 1,197.52 per month $1,103.97 Principal & Interest $20.67 Property Tax $72.89 Homeowner's InsuranceChange Payment Information



Disclaimer: All information deemed reliable but not guaranteed. All properties are subject to prior sale, change or withdrawal. Neither listing broker(s) or information provider(s) shall be responsible for any typographical errors, misinformation, misprints and shall be held totally harmless. Listing(s) information is provided for consumers personal, non-commercial use and may not be used for any purpose other than to identify prospective properties consumers may be interested in purchasing. Information on this site was last updated 08/28/2026. The listing information on this page last changed on 08/28/2026. The data relating to real estate for sale on this website comes in part from the Internet Data Exchange program of Delta Media Group MLS (last updated Fri 08/28/2026 12:03:14 AM EST) or MLS NOW (last updated Thu 08/27/2026 11:57:45 PM EST). Real estate listings held by brokerage firms other than DeHOFF REALTORS may be marked with the Internet Data Exchange logo and detailed information about those properties will include the name of the listing broker(s) when required by the MLS. All rights reserved.
Listing data compilation and photo(s) © 2026 - Multiple Listing Service, Inc. – All Rights Reserved
The photos may be altered, edited, enhanced or virtually staged.
Privacy Policy / DMCA Notice / ADA Accessibility


This site is hosted, designed and copyright
© 1994 - 2026 by
Delta Media Group, Inc. -- Patent Pending --
29100 Tr 26 | MLS# 5239969
This single family home located at 29100 Tr 26, Warsaw, OH 43844 is currently listed for sale with an asking price of $249,900. This property was built in 2024 and has 2 bedrooms and 1 full baths with 672 sq. ft. Tr 26 is located within the River View Local school district. Search Warsaw real estate on ewaldrop.dehoff.com today.