
Eric Waldrop
REALTOR®



BEDS3
BATHS1 full 1 partial
SQUARE FEET1,597
MLS#5222349
STATUSActive
PROPERTY TYPEResidential - Single Family
SUBDIVISIONCedar Heights Land Companys Cedar
SCHOOLCleveland Hts-Univer - 1810
Property Description
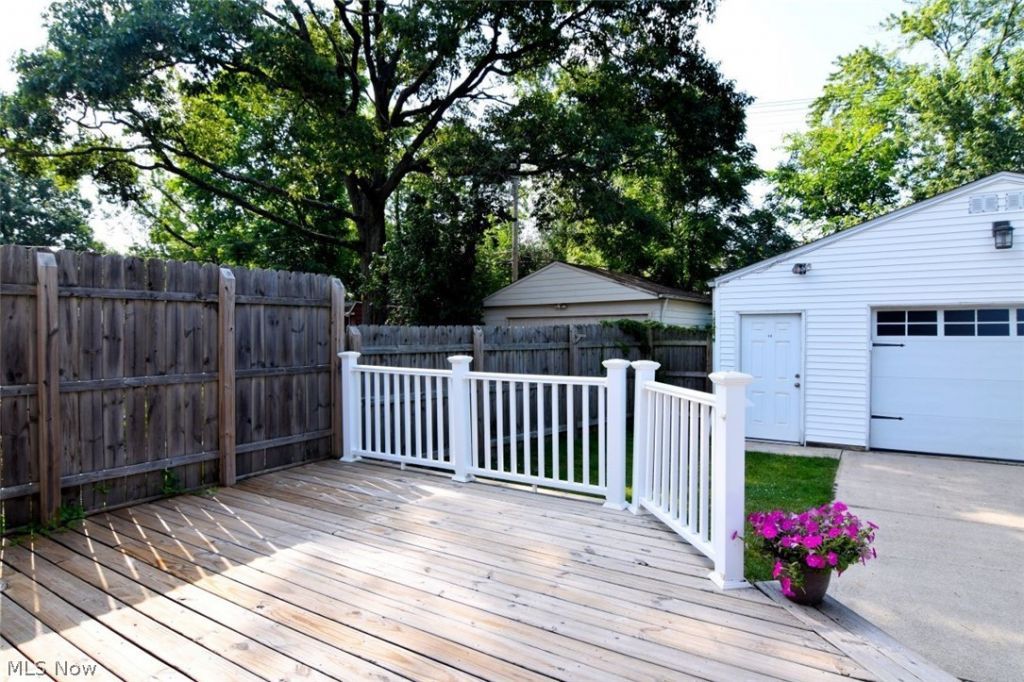
Welcome home to this beautifully maintained Colonial on a DOUBLE LOT, where charm, modern updates, and convenience come together! Ideally located. Steps away from Whole Foods, Starbucks, and Cedar Center dining, with Shaker Lakes, The Van Aken District, and University Circle just minutes away. Schedule your tour today! The completely renovated 2026 kitchen is truly the heart of the home, featuring gorgeous white soft-close cabinetry, elegant light granite countertops, updated lighting, and plenty of space to cook, gather, and entertain. Major updates provide peace of mind, including new in 2018: house and garage roofs, HVAC system, plumbing, electrical, partially finished basement, stainless steel kitchen appliances, and dryer. New in 2024: hot water tank and washing machine?the big-ticket items have already been taken care of! Step outside and discover one of this home's standout features?a rare double lot with a fully fenced backyard enclosed by a 6-foot wooden privacy fence and a full-size galvanized gate. It's the perfect space for pets to run, kids to play, gardening, or simply relaxing in your own private retreat. The spacious deck, added in 2019 just off the mudroom, is made for summer barbecues, morning coffee, and entertaining family and friends. Don't let the lights go out on your plans! This home is generator-ready, with wiring already in place so you're prepared for whatever Ohio weather brings your way. Need extra storage? The oversized 2+ car garage easily accommodates two full-size vehicles while still leaving room for a workshop, hobby area, or additional storage for lawn equipment?and the lawn mower is included! With sidewalks perfect for evening strolls, a nearby park, and a truly move-in-ready interior, this home offers comfort, convenience, and exceptional value. Just unpack, settle in, and start making memories!
Property Features
Property Type: Residential - Single Family
Basement: Yes
Basement: Finished
Cooling: Central Air
Fireplaces: 1
Garage: 2
Heating: Forced Air
Home Style: Colonial
Lot Size: 0.12 Acres
Roof Type: Asphalt, Fiberglass
Stories: 3.0
Taxes: $6,726 / year
Year Built: 1935
Amenities
Breakfast Bar
Granite Counters
Recessed Lighting
Smart Thermostat
Walk-In Closet(s)
Private Yard
Feature Descriptions
Appliances: Dryer, Dishwasher, Disposal, Microwave, Range, Refrigerator, Washer
Days on Site: 53
Exterior: Brick
Fencing: Back Yard, Electric, Fenced, Full
Fireplace: Living Room
Laundry: Laundry Chute, In Basement, Laundry Room
Lot: Back Yard, Front Yard
Parcel#: 722-05-082
Parking: Drain, Driveway, Detached, Electricity, Garage Faces Front, Garage, Garage Door Opener
Patio/Porch: Deck, See Remarks
Security: Carbon Monoxide Detector(s)
Sewer: Public Sewer
View: City
Water: Public
Window: Double Pane Windows, Window Treatments
Room Sizes
Kitchen: 15 x 7 Level - First
Laundry: 15 x 8 Level - Basement
Dining Room: 12 x 7 Level - First
Bathroom: 5 x 8 Level - First
Utility Room: 8 x 12 Level - Basement
Recreation: 10 x 17 Level - Basement
Living Room: 11 x 16 Level - First
Mud Room: 6 x 7 Level - First
Additl. Living Suite: 32 x 12 Level - Third
Bathroom: 5 x 8 Level - Second
Bedroom: 8 x 9 Level - Second
Bedroom: 11 x 13 Level - Second
Bedroom: 9 x 13 Level - Second
Local Schools
School District: Cleveland Hts-Univer - 1810
Listed By / Shown By
Listed By
Agency Name: RE/MAX Crossroads Properties
Agency Contact: rose@rosietherealtorcle.com, 216-571-9547
Shown By
Agent Name: Eric Waldrop
Agent Phone: (330) 499-8153 ext. 149
Agency Title: DeHOFF REALTORS

Estimate Your Payment
Estimated Payment
$ 1,827.30 per month $1,188.34 Principal & Interest $560.50 Property Tax $78.46 Homeowner's InsuranceChange Payment Information



Disclaimer: All information deemed reliable but not guaranteed. All properties are subject to prior sale, change or withdrawal. Neither listing broker(s) or information provider(s) shall be responsible for any typographical errors, misinformation, misprints and shall be held totally harmless. Listing(s) information is provided for consumers personal, non-commercial use and may not be used for any purpose other than to identify prospective properties consumers may be interested in purchasing. Information on this site was last updated 08/30/2026. The listing information on this page last changed on 08/30/2026. The data relating to real estate for sale on this website comes in part from the Internet Data Exchange program of Delta Media Group MLS (last updated Sun 08/30/2026 12:19:17 AM EST) or MLS NOW (last updated Sun 08/30/2026 12:17:30 AM EST). Real estate listings held by brokerage firms other than DeHOFF REALTORS may be marked with the Internet Data Exchange logo and detailed information about those properties will include the name of the listing broker(s) when required by the MLS. All rights reserved.
Listing data compilation and photo(s) © 2026 - Multiple Listing Service, Inc. – All Rights Reserved
The photos may be altered, edited, enhanced or virtually staged.
Privacy Policy / DMCA Notice / ADA Accessibility


This site is hosted, designed and copyright
© 1994 - 2026 by
Delta Media Group, Inc. -- Patent Pending --
3574 Farland Road | MLS# 5222349
This single family home located at 3574 Farland Road, University Heights, OH 44118 is currently listed for sale with an asking price of $269,000. This property was built in 1935 and has 3 bedrooms and 1 full and 1 partial baths with 1597 sq. ft. Farland Road is located in the Cedar Heights Land Companys Cedar subdivision within the Cleveland Hts-Univer - 1810 school district. Search Cedar Heights Land Companys Cedar real estate on ewaldrop.dehoff.com today.