
Eric Waldrop
REALTOR®



BEDS4
BATHS2 full 1 partial
SQUARE FEET2,216
MLS#5224175
STATUSActive
PROPERTY TYPEResidential - Single Family
SUBDIVISIONOld Mill Village
SCHOOLBrunswick City
Property Description
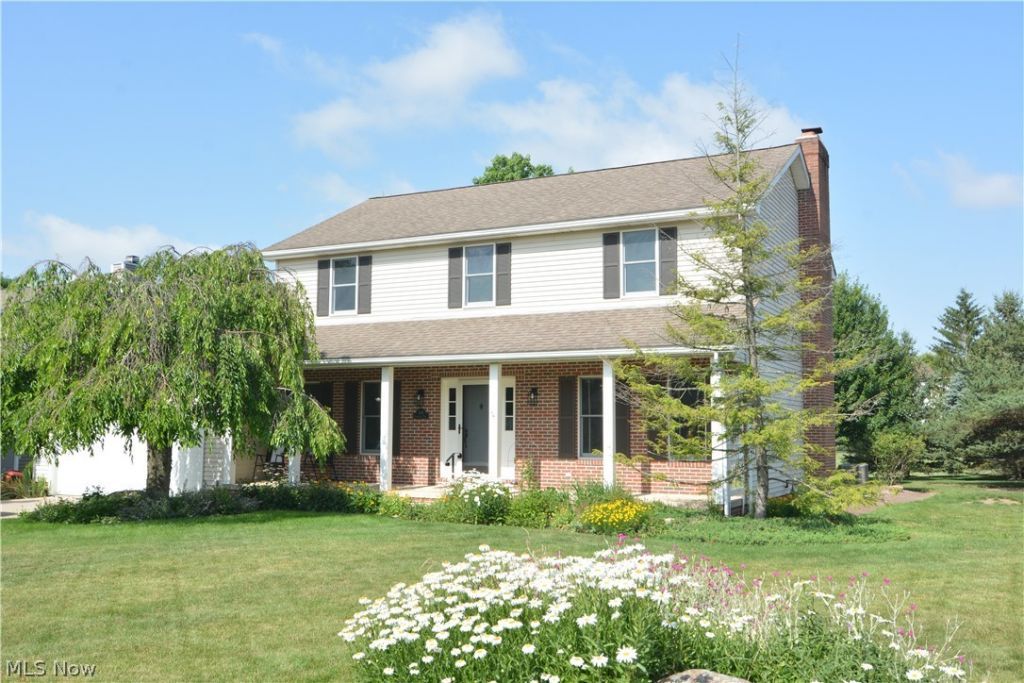
Welcome to 946 Ptarmigan Trail! This Updated/Remodeled 4 Bedroom/2.5 Bath Colonial awaits YOU! Feel the Pride of Ownership the moment you arrive & walk inside. Welcoming Foyer, Flex Rm (Office or Living Room), Formal Dining Rm., Totally Remodeled Cook's Delight Island Kitchen w/Quartz Counters, White Subway Backsplash, 42 Inch Cabinets, Fireplace Family Room, Remodeled Laundry Room w/Built-ins, 1/2 Bath/ Mud Rm.-completes the 1st Floor. The 2nd Floor offers a wonderful Master Retreat w/Glamour Bath & Walk-in Closet plus 3 more generous Bedrooms & Remodeled Main Bath. The beautiful Deck off the Kitchen offers peace & privacy--lot backs up to Green Space which the HOA Maintains. This home is great for entertaining Family & Friends inside & out--Extensive updates --see the detailed Improvement List, Anderson Windows & Hinged French Door, HOA Rec. Center & so much more-close to schools, shopping, dining, City Rec. Center, access to Freeways. Call your Realtor and set up a showing before this BEAUTY is gone! No disappointments here!
Property Features
Property Type: Residential - Single Family
Basement: Full, Unfinished
Basement: Yes
Cooling: Central Air, Ceiling Fan(s)
Fireplaces: 1
Garage: 2 car attached
Heating: Forced Air, Gas
Home Style: Colonial
Lot Size: 0.29 Acres
Roof Type: Asphalt, Fiberglass
Stories: 2.0
Taxes: $5,366 / year
Year Built: 1992
Amenities
Ceiling Fan(s)
Double Vanity
Entrance Foyer
Eat-in Kitchen
Kitchen Island
Pantry
Recessed Lighting
Storage
Walk-In Closet(s)
Jetted Tub
Basketball Court
Lighting
Feature Descriptions
Accessibility: None
Appliances: Dishwasher, Disposal, Microwave, Range, Refrigerator
Community Features: Common Grounds/Area, Clubhouse, Curbs, Park, Pool, Street Lights, Tennis Court(s)
Days on Site: 1
Exterior: Brick, Vinyl Siding
Fencing: None
Fireplace: Family Room, Gas, Gas Log, See Remarks, Wood Burning, Other
HOA: Yes
HOA Fee: 355/ Annually
Laundry: Washer Hookup, Electric Dryer Hookup, Gas Dryer Hookup, Main Level, Laundry Room, Laundry Tub, Sink
Lot: Corner Lot, Greenbelt, Landscaped, Few Trees
Parcel#: 003-18B-33-192
Parking: Attached, Driveway, Garage Faces Front, Garage
Patio/Porch: Deck, Front Porch, Porch
Pool: Community
Security: Smoke Detector(s)
Sewer: Public Sewer
Swimming Pool: Yes
View: Park/Greenbelt, Neighborhood
Water: Public
Window: Blinds, Double Pane Windows, Drapes, Screens, Skylight(s), Shutters, Wood Frames
Room Sizes
Bedroom: 11 x 10 Level - Second
Basement: N D x N D Level - Basement
Living Room: 15 x 12 Level - First
Bedroom: 13 x 10 Level - Second
Primary Bedroom: 17 x 11 Level - Second
Bedroom: 12 x 10 Level - Second
Dining Room: 13 x 11 Level - First
Eat-in Kitchen: 19 x 10 Level - First
Family Room: 15 x 15 Level - First
Entry/ Foyer: 11 x 5 Level - First
Laundry: 9 x 8 Level - First
Local Schools
School District: Brunswick City
Listed By / Shown By
Listed By
Agency Name: Berkshire Hathaway HomeServices Stouffer Realty
Agency Contact: clindberg@stoufferrealty.com, 330-808-4036
Shown By
Agent Name: Eric Waldrop
Agent Phone: (330) 499-8153 ext. 149
Agency Title: DeHOFF REALTORS

Estimate Your Payment
Estimated Payment
$ 2,472.16 per month $1,899.58 Principal & Interest $447.17 Property Tax $125.42 Homeowner's InsuranceChange Payment Information



Disclaimer: All information deemed reliable but not guaranteed. All properties are subject to prior sale, change or withdrawal. Neither listing broker(s) or information provider(s) shall be responsible for any typographical errors, misinformation, misprints and shall be held totally harmless. Listing(s) information is provided for consumers personal, non-commercial use and may not be used for any purpose other than to identify prospective properties consumers may be interested in purchasing. Information on this site was last updated 07/08/2026. The listing information on this page last changed on 07/08/2026. The data relating to real estate for sale on this website comes in part from the Internet Data Exchange program of Delta Media Group MLS (last updated Wed 07/08/2026 12:00:17 AM EST) or MLS NOW (last updated Tue 07/07/2026 11:57:35 PM EST). Real estate listings held by brokerage firms other than DeHOFF REALTORS may be marked with the Internet Data Exchange logo and detailed information about those properties will include the name of the listing broker(s) when required by the MLS. All rights reserved.
Listing data compilation and photo(s) © 2026 - Multiple Listing Service, Inc. – All Rights Reserved
The photos may be altered, edited, enhanced or virtually staged.
Privacy Policy / DMCA Notice / ADA Accessibility


This site is hosted, designed and copyright
© 1994 - 2026 by
Delta Media Group, Inc. -- Patent Pending --
946 Ptarmigan Trail | MLS# 5224175
This single family home located at 946 Ptarmigan Trail, Brunswick, OH 44212 is currently listed for sale with an asking price of $430,000. This property was built in 1992 and has 4 bedrooms and 2 full and 1 partial baths with 2216 sq. ft. Ptarmigan Trail is located in the Old Mill Village subdivision within the Brunswick City school district. Search Old Mill Village real estate on ewaldrop.dehoff.com today.